
Specialist Equine Property & Facility Design
AES provides end-to-end equestrian design consultation — from first site assessment through to construction oversight and handover. We work as a dedicated equestrian partner alongside your architects and engineers, contributing the specialist knowledge that keeps a project safe, compliant, and built to perform.

Master Planning
Whole-of-property design covering vehicle and horse movement flow, paddock and pasture layout, seasonal impact planning, and staged facility development — scaled from private lifestyle properties to large commercial breeding and training operations.

Track & Arena Surface Design
Specification, assessment, and commissioning of riding and racing surfaces, using scientific testing protocols and proprietary surface technologies (including GeoPro Footing) to optimise performance and protect equine welfare. Includes waterless surface conditioning techniques suited to arid and drought-prone conditions.
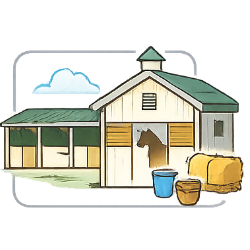
Stabling & Facility Design
Stable barns, wash-bays, feed and tack rooms, and associated infrastructure — designed for airflow, drainage, and day-to-day operational efficiency, and engineered to comply with international welfare and safety standards.
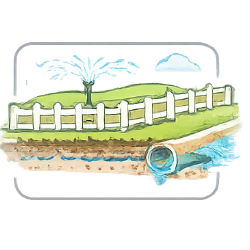
Drainage, Irrigation & Fencing
Practical, climate-appropriate solutions for water management and property infrastructure, including on-site waste-water treatment systems and full fencing design plans.
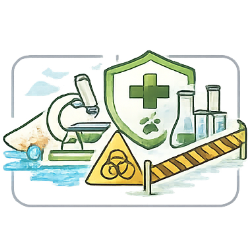
Quarantine & Biosecurity Design
Facility and process design compliant with international quarantine standards — drawing on direct experience with racehorse quarantine centres in the Middle East.

Regulatory & FEI Compliance
Surface and facility assessment against FEI and Olympic competition standards, and international racing authority requirements, with reporting and recommendations for existing or new facilities.
.
Our Process
- Consultation & Site Assessment — understanding your goals, site conditions, and constraints
- Design & Specification — master plans, surface specifications, and facility layouts tailored to climate, terrain, and regulatory requirements
- Collaboration — working alongside your architects, engineers, and contractors throughout design and construction
- Delivery & Commissioning — on-site oversight through to completion and handover
Whether the project is in Australia, the UAE, or elsewhere in the region, the process, standards, and hands-on approach remain the same.